Modular kitchens in Hyderabad: what to decide before you buy
Before you buy a modular kitchen in Hyderabad, decide five things in this order: how you cook, the layout, the ventilation, the cabinet material and only then the finishes. Indian cooking — tempering, deep frying, pressure cookers, heavy masalas — puts more heat, oil and moisture into a kitchen than most imported designs assume, so the hidden decisions matter more than the shutter colour.
This guide walks through each decision, with the questions to ask whoever plans your kitchen.
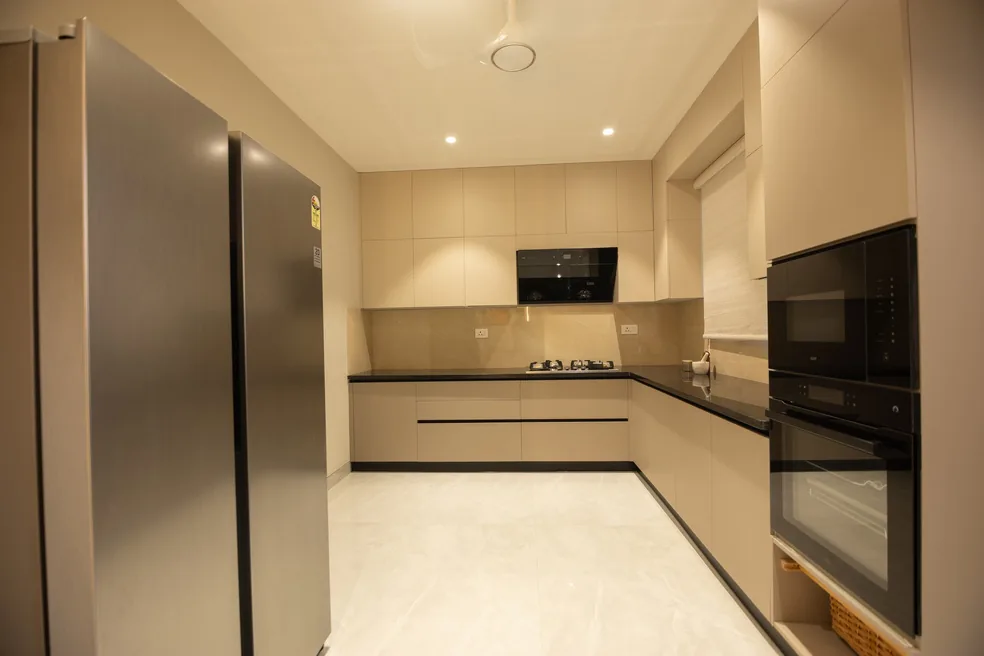
1. Start with how you cook
Write down a normal week. Who cooks, and how many people? Is there a cook as well as the family? How often is there deep frying, grinding, or cooking for guests? Do you store rice, dals and pickles in bulk? Do you want a place to eat breakfast in the kitchen?
These answers decide counter length, the number of burners, how much tall storage you need and whether you need one kitchen or two.
2. One kitchen or two: wet and dry kitchens
Many Hyderabad villas and larger apartments now plan a dry kitchen — the show kitchen, open to the dining area, used for breakfast, coffee, baking and plating — and a separate wet kitchen or utility behind it for heavy cooking, washing and grinding. The dry kitchen can then use more delicate finishes, because it never sees a tadka.
If you have the space, it is worth considering. If you do not, put your effort into ventilation and easy-clean surfaces instead.
3. Choose the layout
- Straight (single wall): for compact apartments. Keep the sink between the hob and the fridge.
- L-shaped: the most common layout. It uses a corner well and leaves the room open.
- U-shaped: the most storage and counter, for kitchens with a dedicated cook.
- Parallel (galley): efficient for long, narrow kitchens; keep at least about 1–1.2 m between the two runs so two people can pass.
- Island or peninsula: for open kitchens in larger homes; leave about a metre of clear space all round.
Keep the sink, hob and fridge within a few steps of each other — the classic "work triangle" — and put a stretch of clear counter beside the hob for chopping and landing hot vessels.
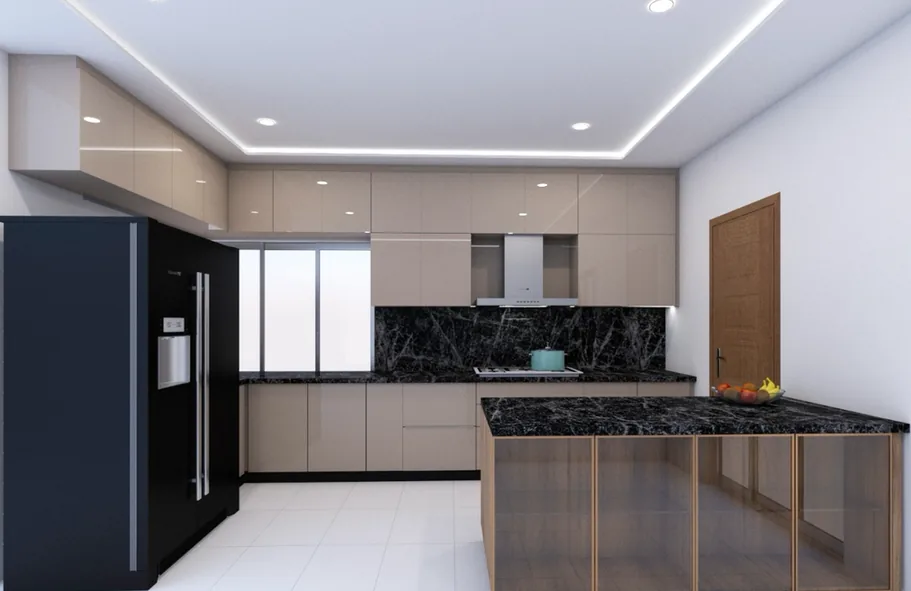
4. Ventilation for Indian cooking
This is the decision people most often under-plan. A chimney is only as good as its duct:
- Choose a chimney with strong suction suited to Indian cooking, and size it to your hob.
- Duct it to the outside, as short and straight as possible, with few bends. A long, kinked duct loses much of its pull.
- Decide the chimney and duct route before the false ceiling and tiling are done.
- Ask how the filters are cleaned and how often. Auto-clean models still need attention.
Good ventilation protects everything else: the shutters, the ceiling, the paint in the next room and the air you breathe.
5. Cabinet material: the part you never see
The carcass — the box behind the shutter — does the real work. Kitchens face water at the sink, steam at the hob and humidity in the monsoon. Ask exactly what board is used for carcasses, especially under the sink, and how edges are sealed. Water-resistant boards and properly sealed edges matter far more than the shutter finish for how long a kitchen lasts.
Ask too about the hardware: soft-close hinges, full-extension drawer channels, and the weight each drawer is rated for. Heavy steel vessels and stacked pressure cookers are hard on cheap runners.
6. Shutters, countertops and finishes
Shutters
Lacquered and acrylic finishes give a smooth, glossy or matt surface that is easy to wipe. Laminates are tough and practical. Veneers and natural timber look warm but need more care near water and heat. Handleless designs, with a profile or groove instead of a handle, look clean but need a little more thought about where fingers go.
Countertops
Granite is hard, heat-tolerant and forgiving of turmeric and oil. Engineered quartz is consistent in colour and non-porous but should not take a hot pan directly. Marble is beautiful but etches with lemon, tamarind and vinegar — better suited to a dry kitchen than a wet one. Read more in our guide to marble, travertine and onyx.
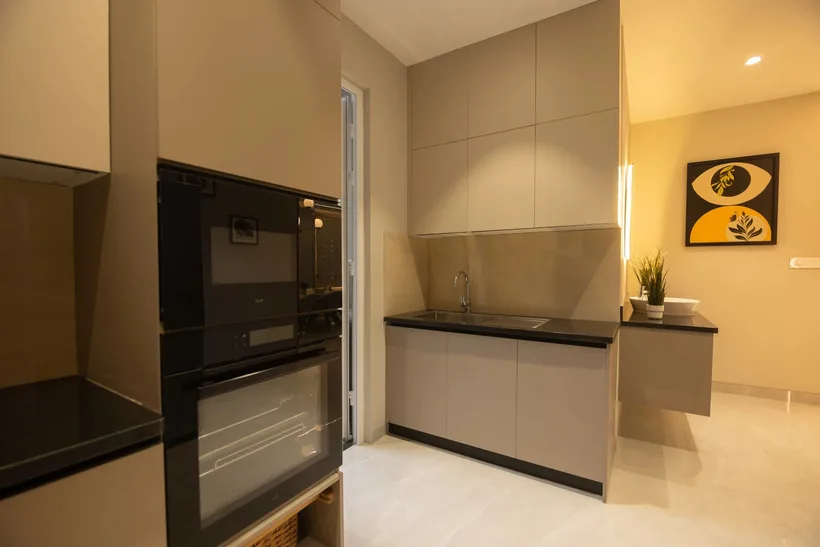
7. Storage that suits an Indian kitchen
- Deep drawers instead of base shelves, so nothing hides at the back.
- A tall pantry unit for bulk rice, dals and oil.
- A dedicated place for the pressure cooker, mixer-grinder and tawa.
- Corner solutions that actually get used — ask to open one in the showroom.
- A space for daily masalas within reach of the hob, but not directly above it.
8. Plan electricals and plumbing early
Decide where the hob, chimney, microwave, oven, dishwasher, water purifier and fridge go before the electrician and plumber finish. Plan sockets above the counter for the mixer-grinder and kettle, and under-cabinet lighting so you are not cooking in your own shadow. Our lighting guide covers colour temperature for kitchens.
See kitchens in person
The Kitchen at Galleca plans modular kitchens for homes and apartments, with the same eye for proportion and finish as the rest of the house. If you are doing wardrobes at the same time, plan them together with The Enclave so finishes carry through the home.
Questions people ask
Which kitchen layout is best for a Hyderabad apartment?
For most apartments, an L-shape or a parallel layout works best. Choose the layout that keeps the sink, hob and fridge close together and leaves clear counter beside the hob.
Do I need a separate wet kitchen?
Not always. A wet kitchen helps if you cook heavily every day and want an open, show-ready dry kitchen. If space is short, invest in ventilation and easy-clean surfaces instead.
What is the best countertop for Indian cooking?
Granite is the most forgiving with heat, turmeric and oil. Quartz is consistent and non-porous but should not take hot pans directly. Marble etches with acids, so it suits a dry kitchen better.
When should I plan the modular kitchen during construction?
Before electrical, plumbing and false-ceiling work is finished, so that sockets, water points and the chimney duct are in the right places.
Can I see modular kitchens at Galleca?
Yes. Visit The Kitchen at the showroom on Road No. 12, Banjara Hills, open every day 10:30 am to 9 pm, and bring your floor plan.
See it in person, in Banjara Hills.
Galleca Luxe Life, Plot No. 515 & 516, Road No. 12, Banjara Hills, Hyderabad 500034. Open every day, 10:30 am – 9 pm. Call or WhatsApp +91 77999 90844 or call +91 79817 99668.
More guides
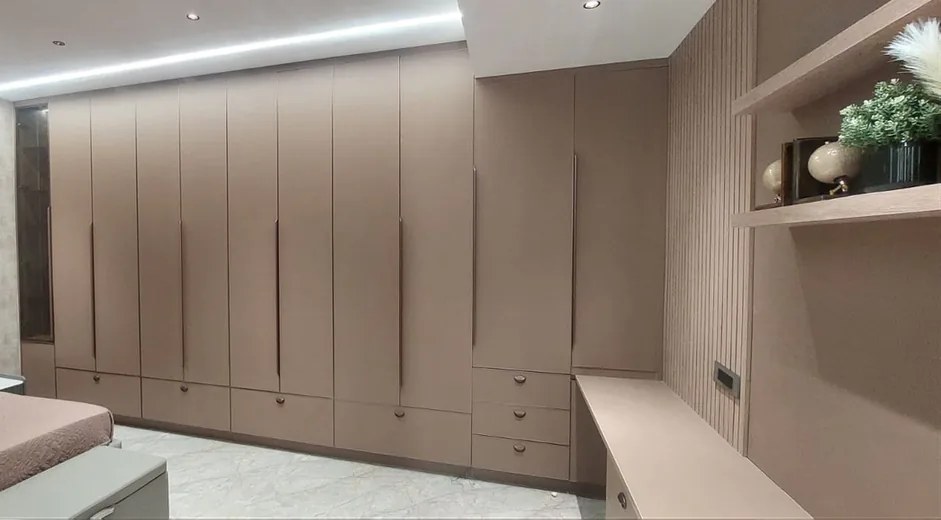 The EnclaveWardrobes in Hyderabad: hinged, sliding or walk-in?Hinged, sliding or walk-in — how to choose a wardrobe for a Hyderabad apartment or villa, with sizes, internal layouts, materials for monsoon humidity and lighting.
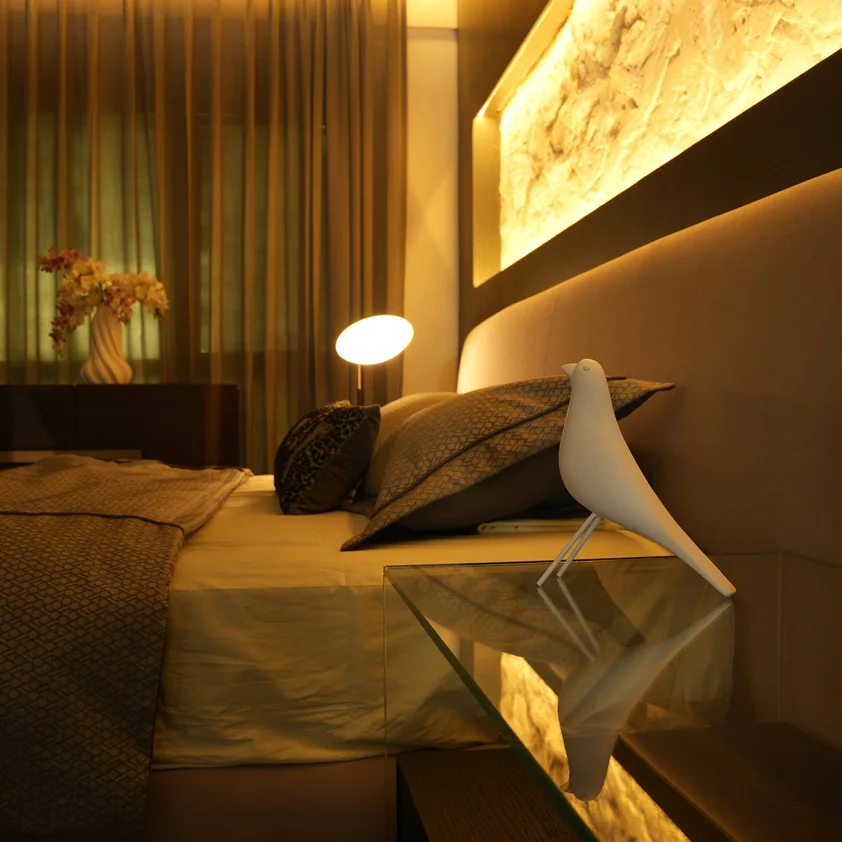 MoonHow to light a luxury home: layers, warmth and the right fixturesHow to light a home beautifully — ambient, task, accent and decorative layers, warm colour temperatures, dimmers, pendant heights and lamps — with tips for Hyderabad homes.
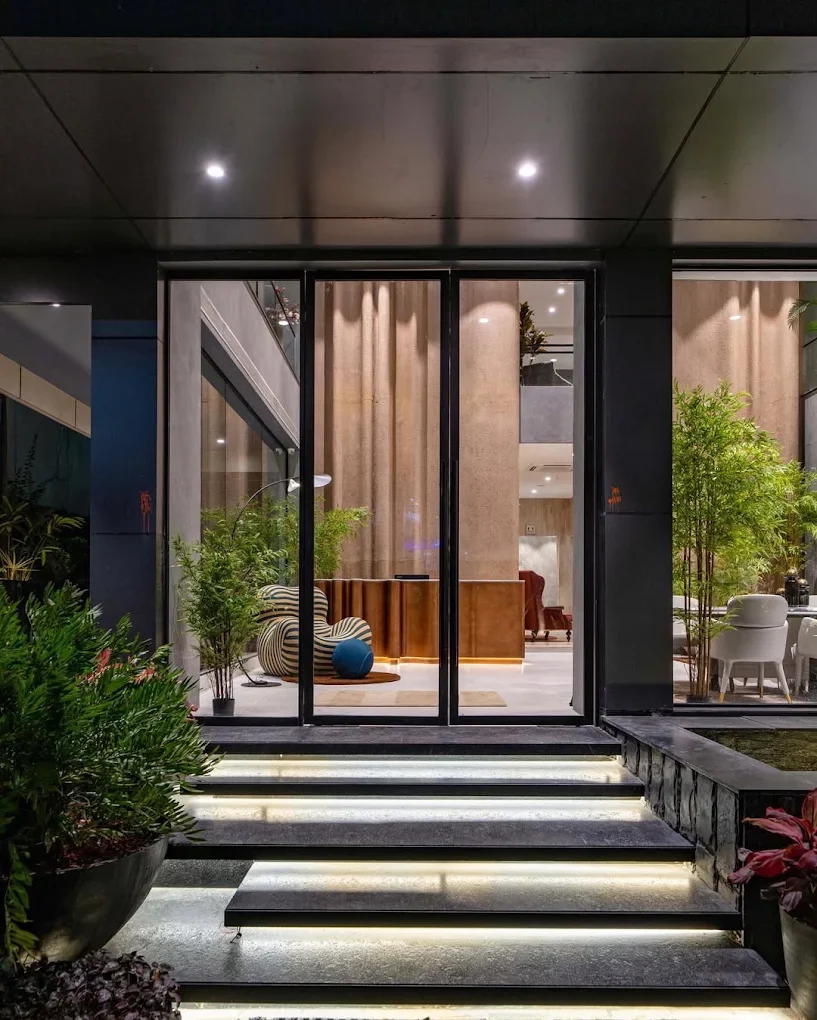 The HearthLuxury furniture shops in Banjara Hills: a guide to the Galleca showroom on Road No. 12Planning a visit to the luxury furniture shops in Banjara Hills, Hyderabad? What to see at Galleca on Road No. 12 — nine Houses across six floors — and how to get the most from a showroom visit.